


Should Kitchen Cabinets Go to the Ceiling? Pros, Cons, and Design Tips
- 6 days ago
- 5 min read
If you're planning a kitchen remodel, you've probably stared up at that awkward gap above your cabinets and wondered if it's worth closing. It's one of the most common questions homeowners ask during the design phase, and honestly, there's no one-size-fits-all answer. At Carole Kitchen and Bath Design, we've helped hundreds of Greater Boston homeowners weigh this exact decision on projects big and small. Below, we'll break down the real pros, cons, and design considerations so you can make the call with confidence.
What "Cabinets to the Ceiling" Actually Means
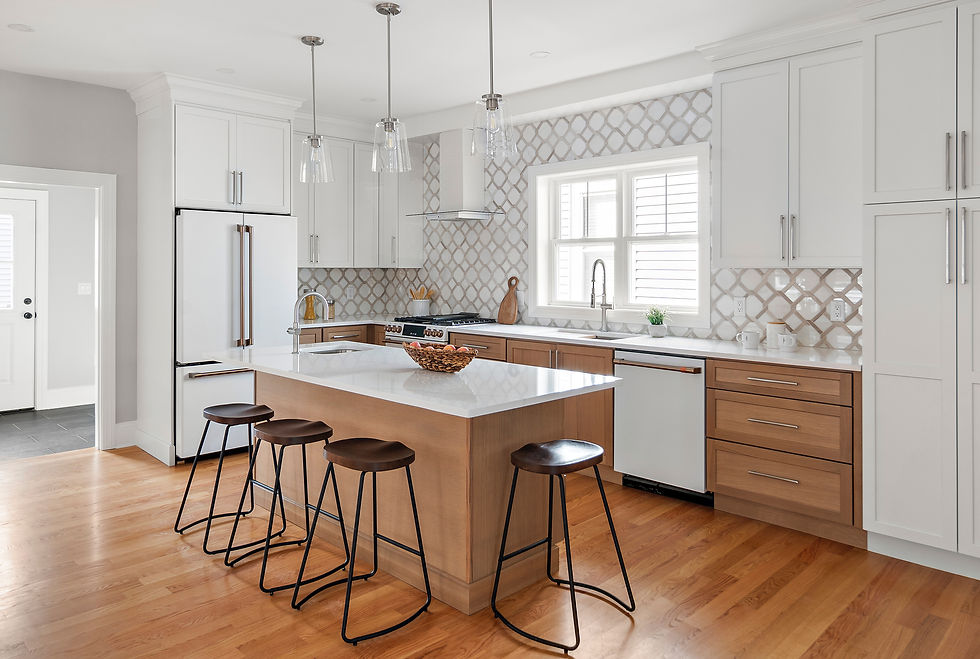
Before we dive in, let's clarify what we're talking about. Floor-to-ceiling cabinets extend your upper cabinetry all the way to the ceiling line, eliminating that dusty gap that usually collects cookbooks, wine bottles, and clutter you forgot you owned. This can mean a single tall cabinet run or a two-tier design with a shorter cabinet on top for extra storage. It's a popular option, but it's not automatically the right one for every kitchen or every budget.
The Pros of Ceiling-Height Cabinets
More storage, plain and simple. This is the number one reason our clients ask for it. That top gap is dead space, and turning it into usable cabinetry means more room for seasonal dishes, small appliances, or bulk pantry items. For a growing family or anyone who just has too much stuff (we all do), this is a real, practical win.
A cleaner, more finished look. Cabinets that stop short of the ceiling can make a kitchen feel a little unfinished, almost like the job stopped halfway. Running them all the way up gives the room a more intentional, built-in appearance. It's a small detail that makes a big visual difference.
No more dust traps. That open gap above the cabinets is a magnet for grease, dust, and grime, especially near the stove. Nobody wants to climb up with a step stool every few months to wipe it down. Closing that gap means one less cleaning headache.
Better resale appeal. Buyers notice finished details. A kitchen with ceiling-height cabinetry tends to photograph better and read as more updated, which matters if you're thinking about resale value down the road.
The Cons Worth Considering
Cost goes up. This is the big one, and we're always upfront about it with our clients. Extending cabinets to the ceiling means more material, more labor, and often custom sizing since most ceiling heights don't match standard cabinet dimensions. For a typical Greater Boston kitchen project, which usually runs around $30,000 for us (we're not talking six-figure luxury builds here), this can push your budget in a direction you didn't plan for.
Accessibility issues. Let's be real: unless you own a step ladder and enjoy using it daily, the top shelves of a ceiling-height cabinet aren't exactly convenient. They're great for storing things you use once or twice a year, not your everyday coffee mugs.
It can feel heavy in smaller kitchens. In a compact kitchen with lower ceilings, floor-to-ceiling cabinets can sometimes make the room feel boxed in rather than open. This is very layout-dependent, and it's something we always evaluate on site rather than assume.
Not always necessary. If your ceilings are already fairly low (say, under 8 feet), or if you have crown molding and architectural details you love, going all the way up might not add much value and could actually clash with the existing style of your home.
Design Tips If You're Considering It
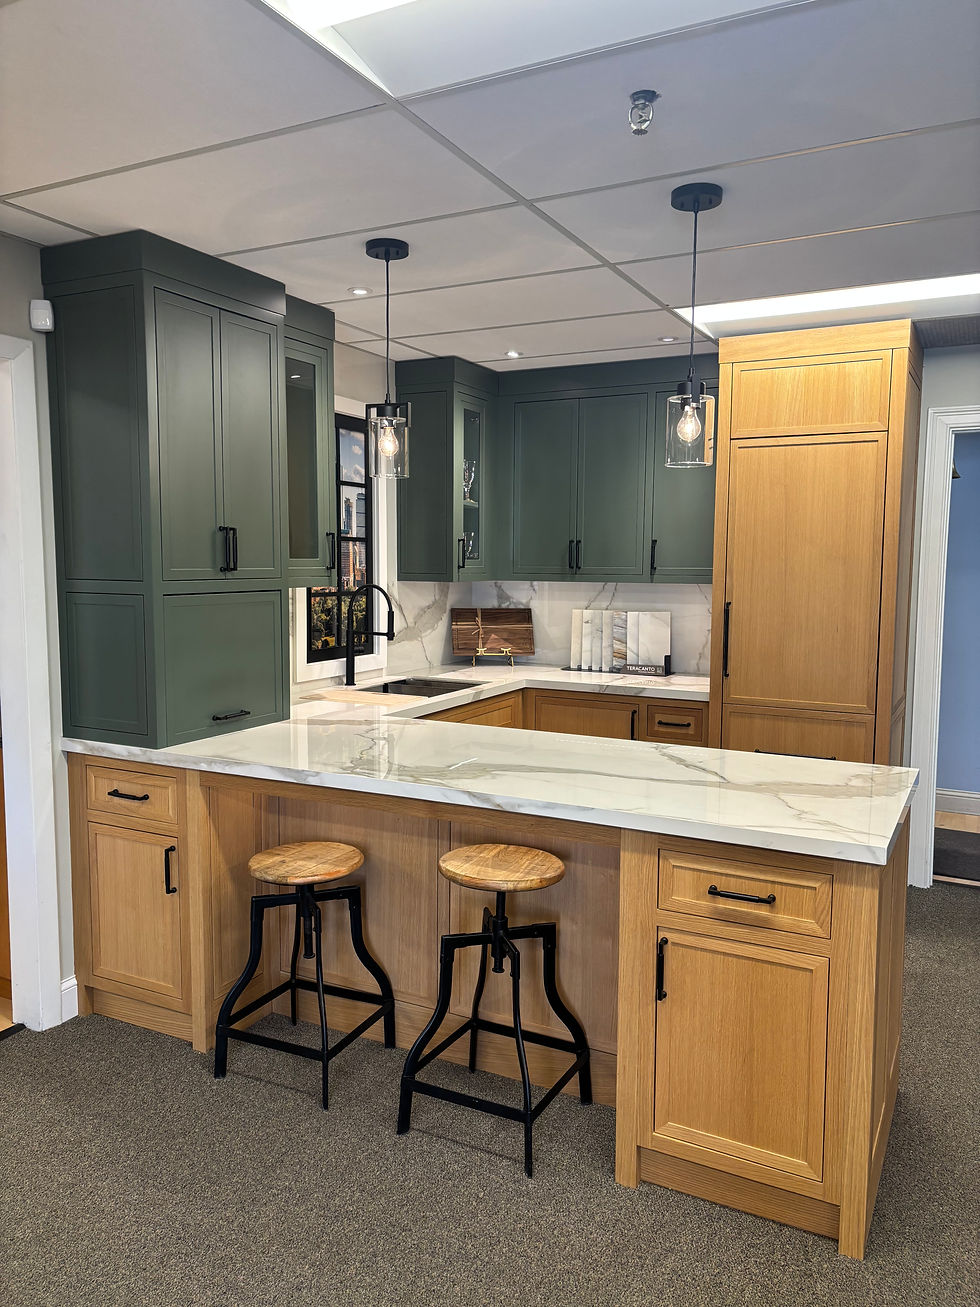
Match the cabinet style to your ceiling height. For standard 8- or 9-foot ceilings, a two-tier cabinet approach (a full-height lower cabinet with a shorter, separate upper cabinet) often looks more proportional than one continuous tall box. For 10-foot ceilings or higher, a single run can work beautifully.
Reserve top shelves for low-use items. Think holiday serving dishes, large stock pots, or extra small appliances. Keep your daily-use items in the lower and middle cabinets where they're easy to reach.
Consider a ladder or pull-down shelf. If accessibility is a concern, a small rolling library ladder or a pull-down shelf mechanism can solve the problem without sacrificing the clean look.
Don't skip the crown detail. Even with ceiling-height cabinets, a simple crown or light rail at the top adds a finished, custom feel and helps the cabinetry transition smoothly into the ceiling line.
Talk to a designer before committing. Ceiling height, soffits, bulkheads, and existing electrical or HVAC can all affect whether this option is realistic for your specific kitchen. This is exactly the kind of detail that's hard to judge from a photo online and much easier to sort out with an experienced eye in the room.
If you're weighing this decision for your own kitchen, our design team can walk through your space, talk through real costs, and help you figure out what actually makes sense for your home and your budget. Schedule a free design consultation with Carole Kitchen and Bath Design today and get a straight answer instead of guesswork.
So, Should You Do It?
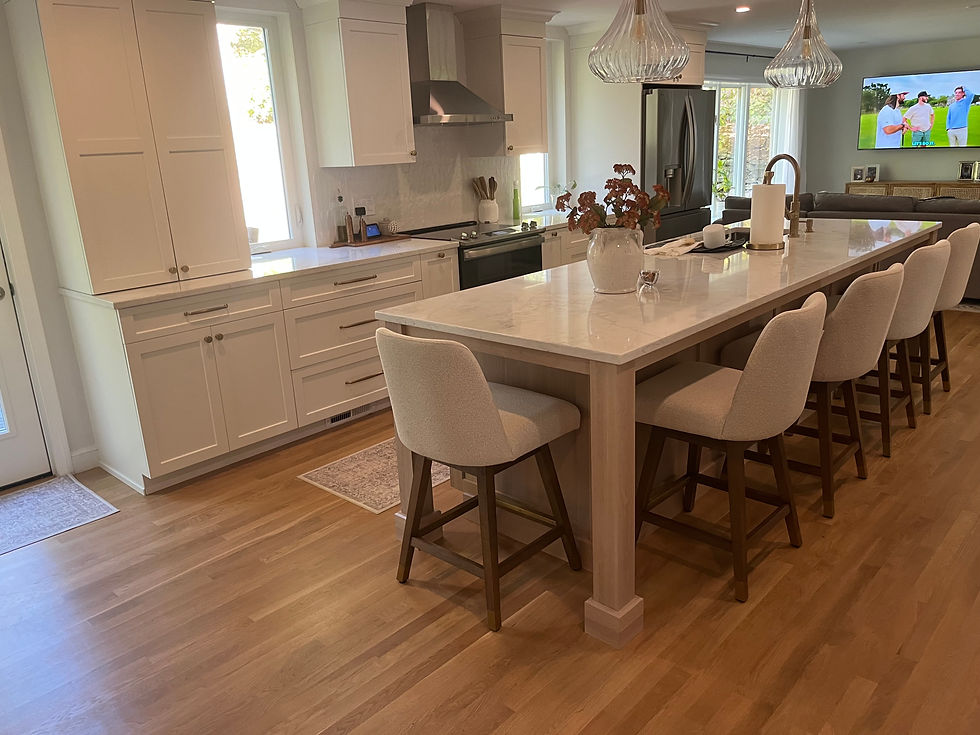
Here's our honest take after years of doing this work across Greater Boston: if storage is tight and your budget has some room, ceiling-height cabinets are usually worth it. If you're working with a tighter budget or lower ceilings, there are other ways to get a finished look without the added expense, like a simple crown molding detail or decorative panel above the existing cabinet line. Either way, it's a decision that deserves a real conversation, not a guess based on a Pinterest photo.
More Than Just Kitchens
While kitchen cabinetry is where we spend most of our time, Carole Kitchen and Bath Design handles a lot more than upper cabinet height decisions. We work with homeowners across Greater Boston on:
Kitchen cabinetry designed and built around how you actually cook and live
Bathroom cabinets that balance storage with the tight footprints most bathrooms have
House cabinets for built-ins, home offices, and living spaces beyond the kitchen
Mudroom cabinets that keep coats, shoes, and backpacks from taking over your entryway
Custom closets built to fit your actual wardrobe, not a generic template
Countertops, through our countertop company, matched to whatever cabinetry style you choose
Whether your project is a full kitchen overhaul or a single mudroom bench with cubbies, we approach every job with the same level of care and honest guidance.
Get Your Free Kitchen Design Consultation Today with Carole Kitchen and Bath Design
Deciding whether your kitchen cabinets should reach the ceiling is really just one piece of a much bigger design puzzle, and guessing based on a Pinterest photo can cost you real money down the line. Carole Kitchen and Bath Design has spent years helping Greater Boston homeowners make smart, honest decisions about their kitchens, bathrooms, closets, and more, without pushing them toward a budget they didn't ask for. Contact Carole Kitchen and Bath Design today to schedule your free, no-obligation design consultation and get a straight answer, a real quote, and a plan built around your space and your budget.


Comments